Artist impression
Eight three and four-bedroom residences at the top of Lulie. The crown of the building, and the rarest homes in it.
THE HIGH HOUSE COLLECTION
THE CROWN JEWEL OF LULIE
Three and four bedrooms, oversized in proportion and specified independently from the two and three bedrooms below.
Designed by Metaxas, with interiors by Air Design Studio, they represent the fullest expression of what Lulie is:
Luxury Abbotsford Residences
High House living
Levels 5–7
Scale
Room to live differently
Oversized is a matter of plan, not only area.
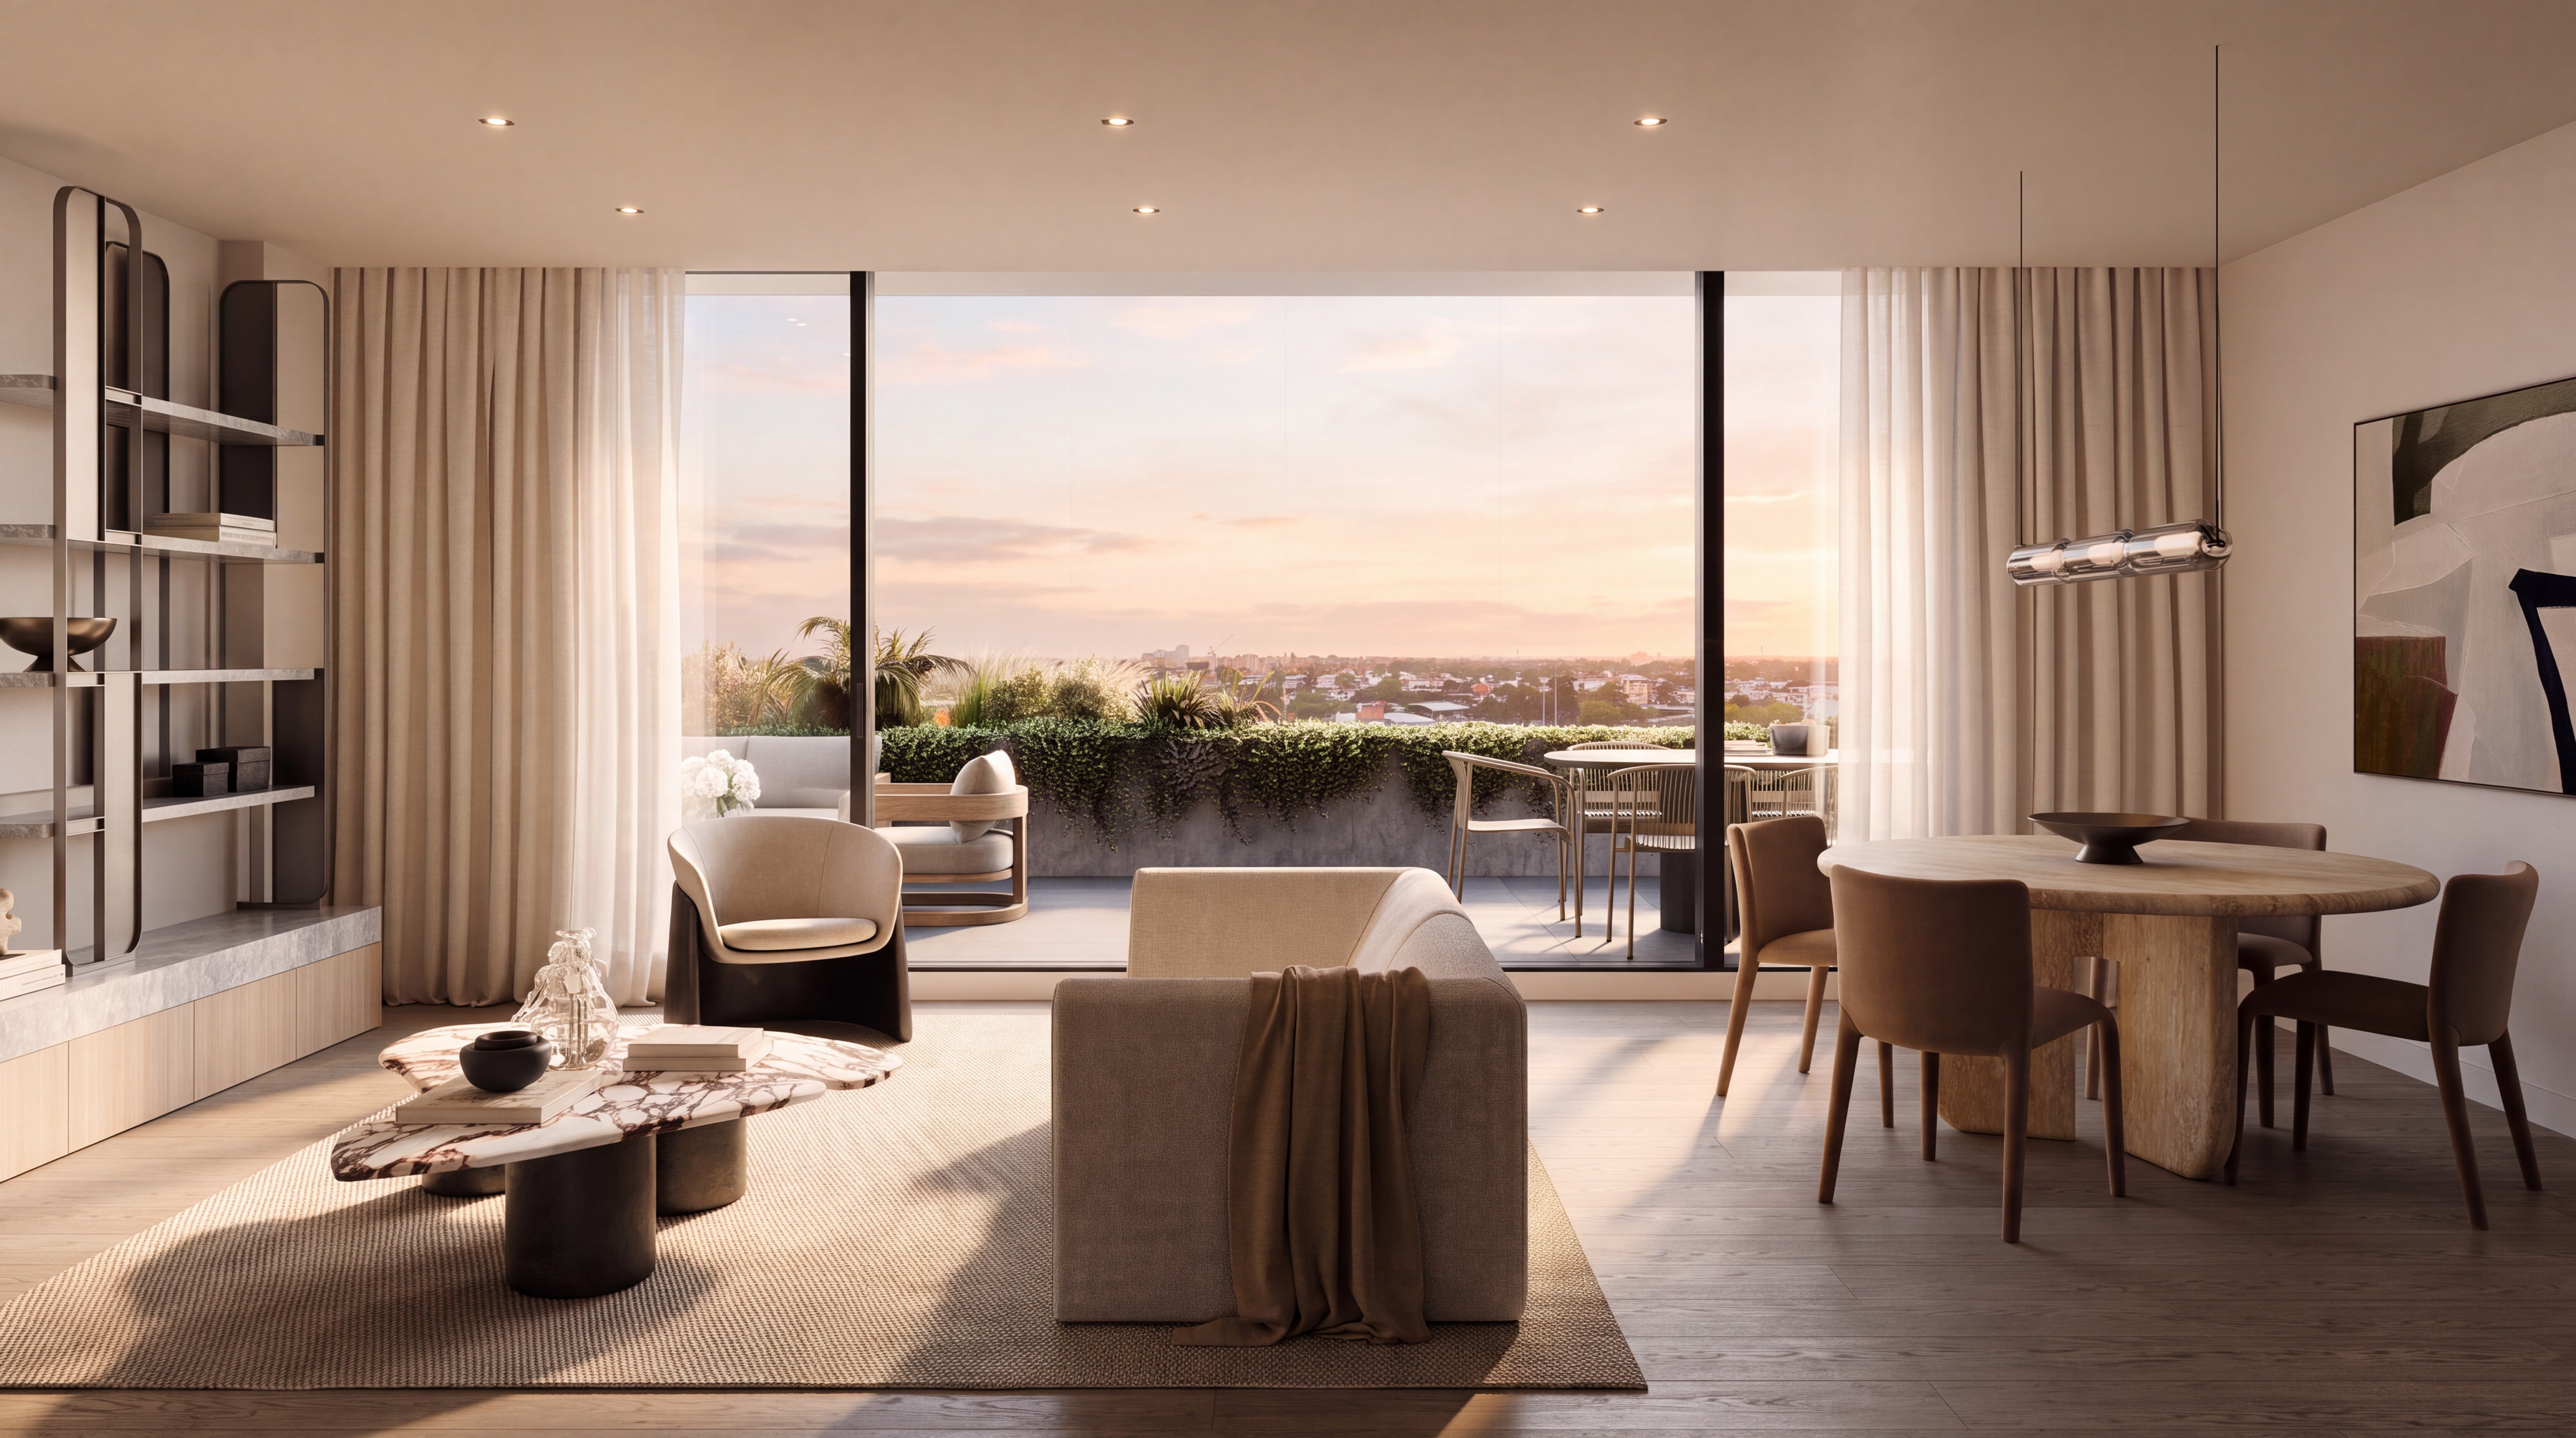
In the High Houses, space is spent on separation — living zones that sit apart from sleeping zones, a primary suite held at the quiet end of the home, storage integrated rather than improvised, and a kitchen with the footprint to be worked in by more than one person at once.
The result is a residence that behaves like a house. There is somewhere to withdraw to, and somewhere to gather. Generous proportions, high ceilings, and floor-to-ceiling glazing give the interiors a sense of volume that is felt immediately and holds up over years of living.
Artist impression
Artist impression
148
m² internal*
2.9
m ceilings*
42
m² terrace*
3–4
bedrooms
Private appointments
released in limited numbers
Floor plans, schedules and pricing for the High House Collection are available on request through Colliers, exclusive agents for Lulie Abbotsford.
Artist impression
Specified up, not across
A kitchen built to a different schedule
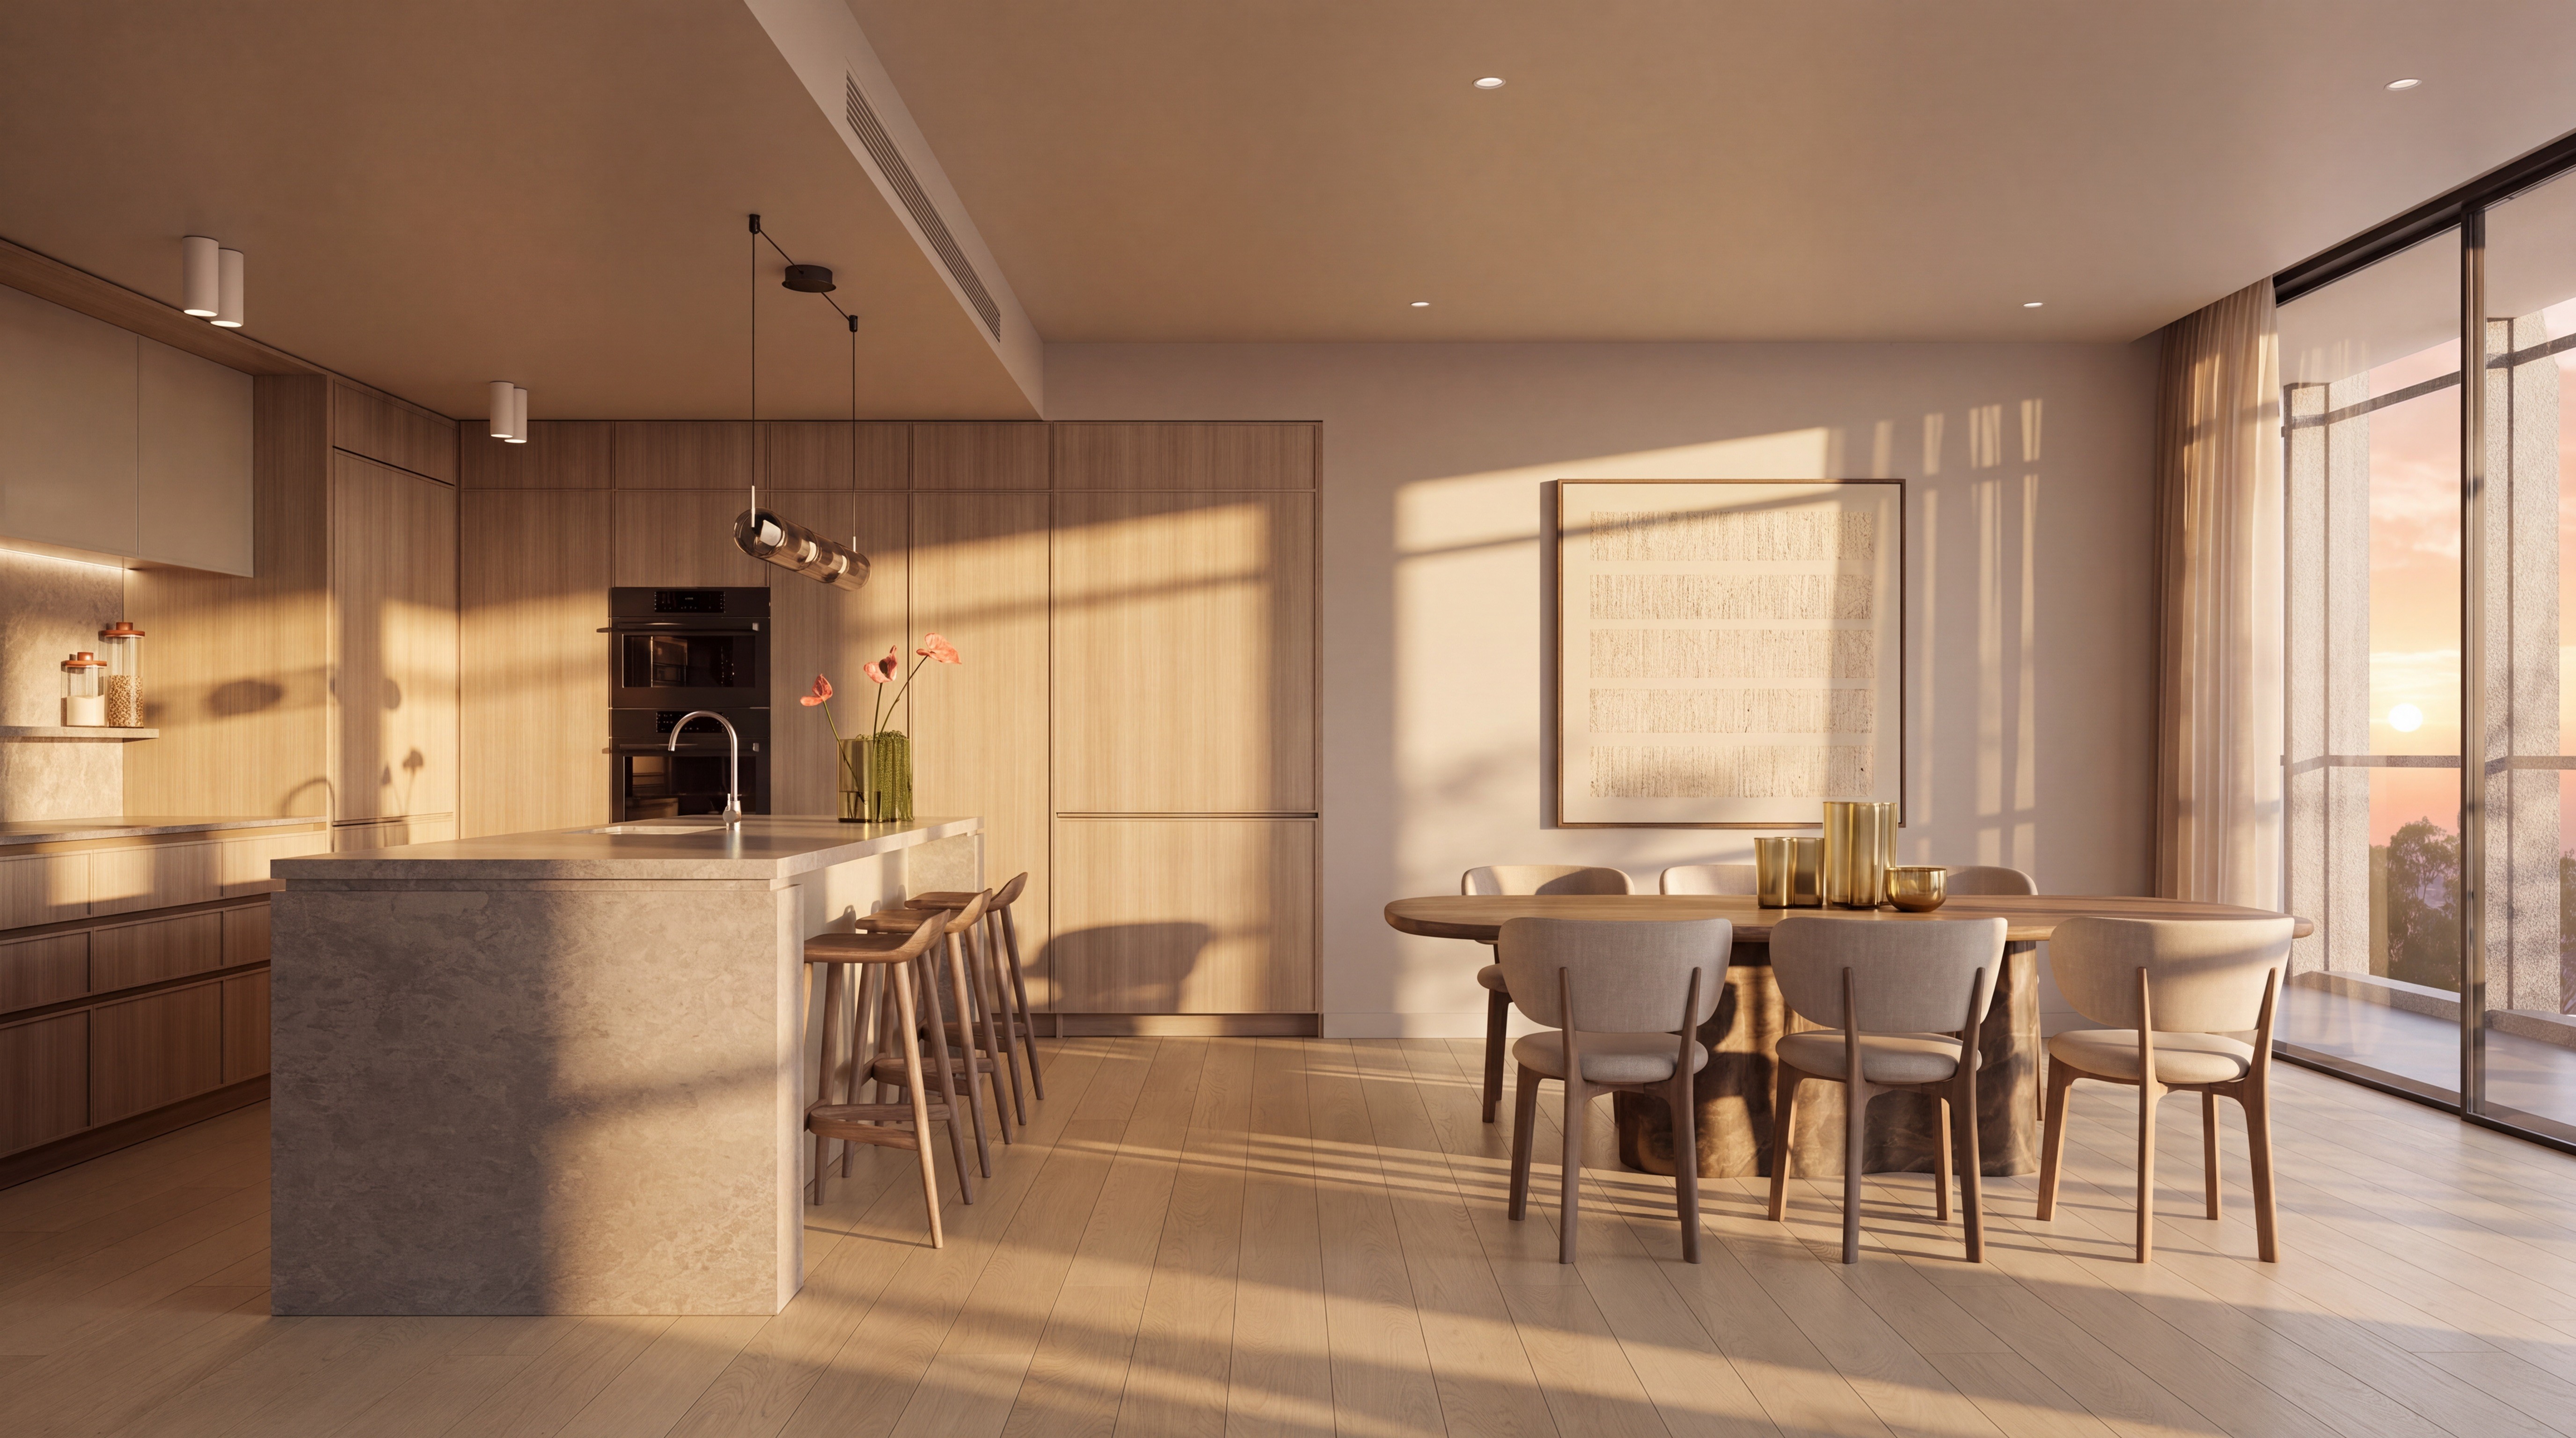
The clearest evidence of what separates a High House is written into the finishes schedule. These kitchens are not the building’s kitchen with an additional metre of bench. The appliance package steps up in scale across the board: a Miele 90cm oven, a Miele 80cm induction cooktop, a Miele 90cm rangehood, and a fully integrated Miele 60cm dishwasher — where the one and two-bedroom residences are specified at 60cm, 62cm and 53cm respectively.
Grey natural stone runs continuously from splashback to benchtop to island, so the room reads as one surface rather than several. Joinery combines timber laminate with solid laminate in a two-tone palette, with brushed chrome tapware and integrated storage resolved to the millimetre by Air Design Studio.
Miele 90cm oven
Miele 80cm induction
Miele 90cm rangehood
Miele 60cm dishwasher
Grey natural stone
Timber laminate joinery
Brushed chrome tapware
Artist impression
Primary suite & ensuite
The private end of the plan
Bedrooms sit apart from the living zones, laid with cut pile carpet and lined with built-in timber laminate wardrobes. Soft drapery, white painted doors, and a neutral, earthy palette keep the rooms calm.
The ensuite is where the restraint becomes precise. Porcelain tile to floor and shower wall. Grey natural stone to the vanity top, splashback and the wall behind the toilet. A below-counter basin, so the stone stays uninterrupted. Fluted glass to the shelf cover, frameless toughened glass to the shower, and brushed chrome throughout — mixer, hand-held shower and rain shower head, towel rail, roll holder.
Ducted split system air-conditioning serves both living and primary bedroom.
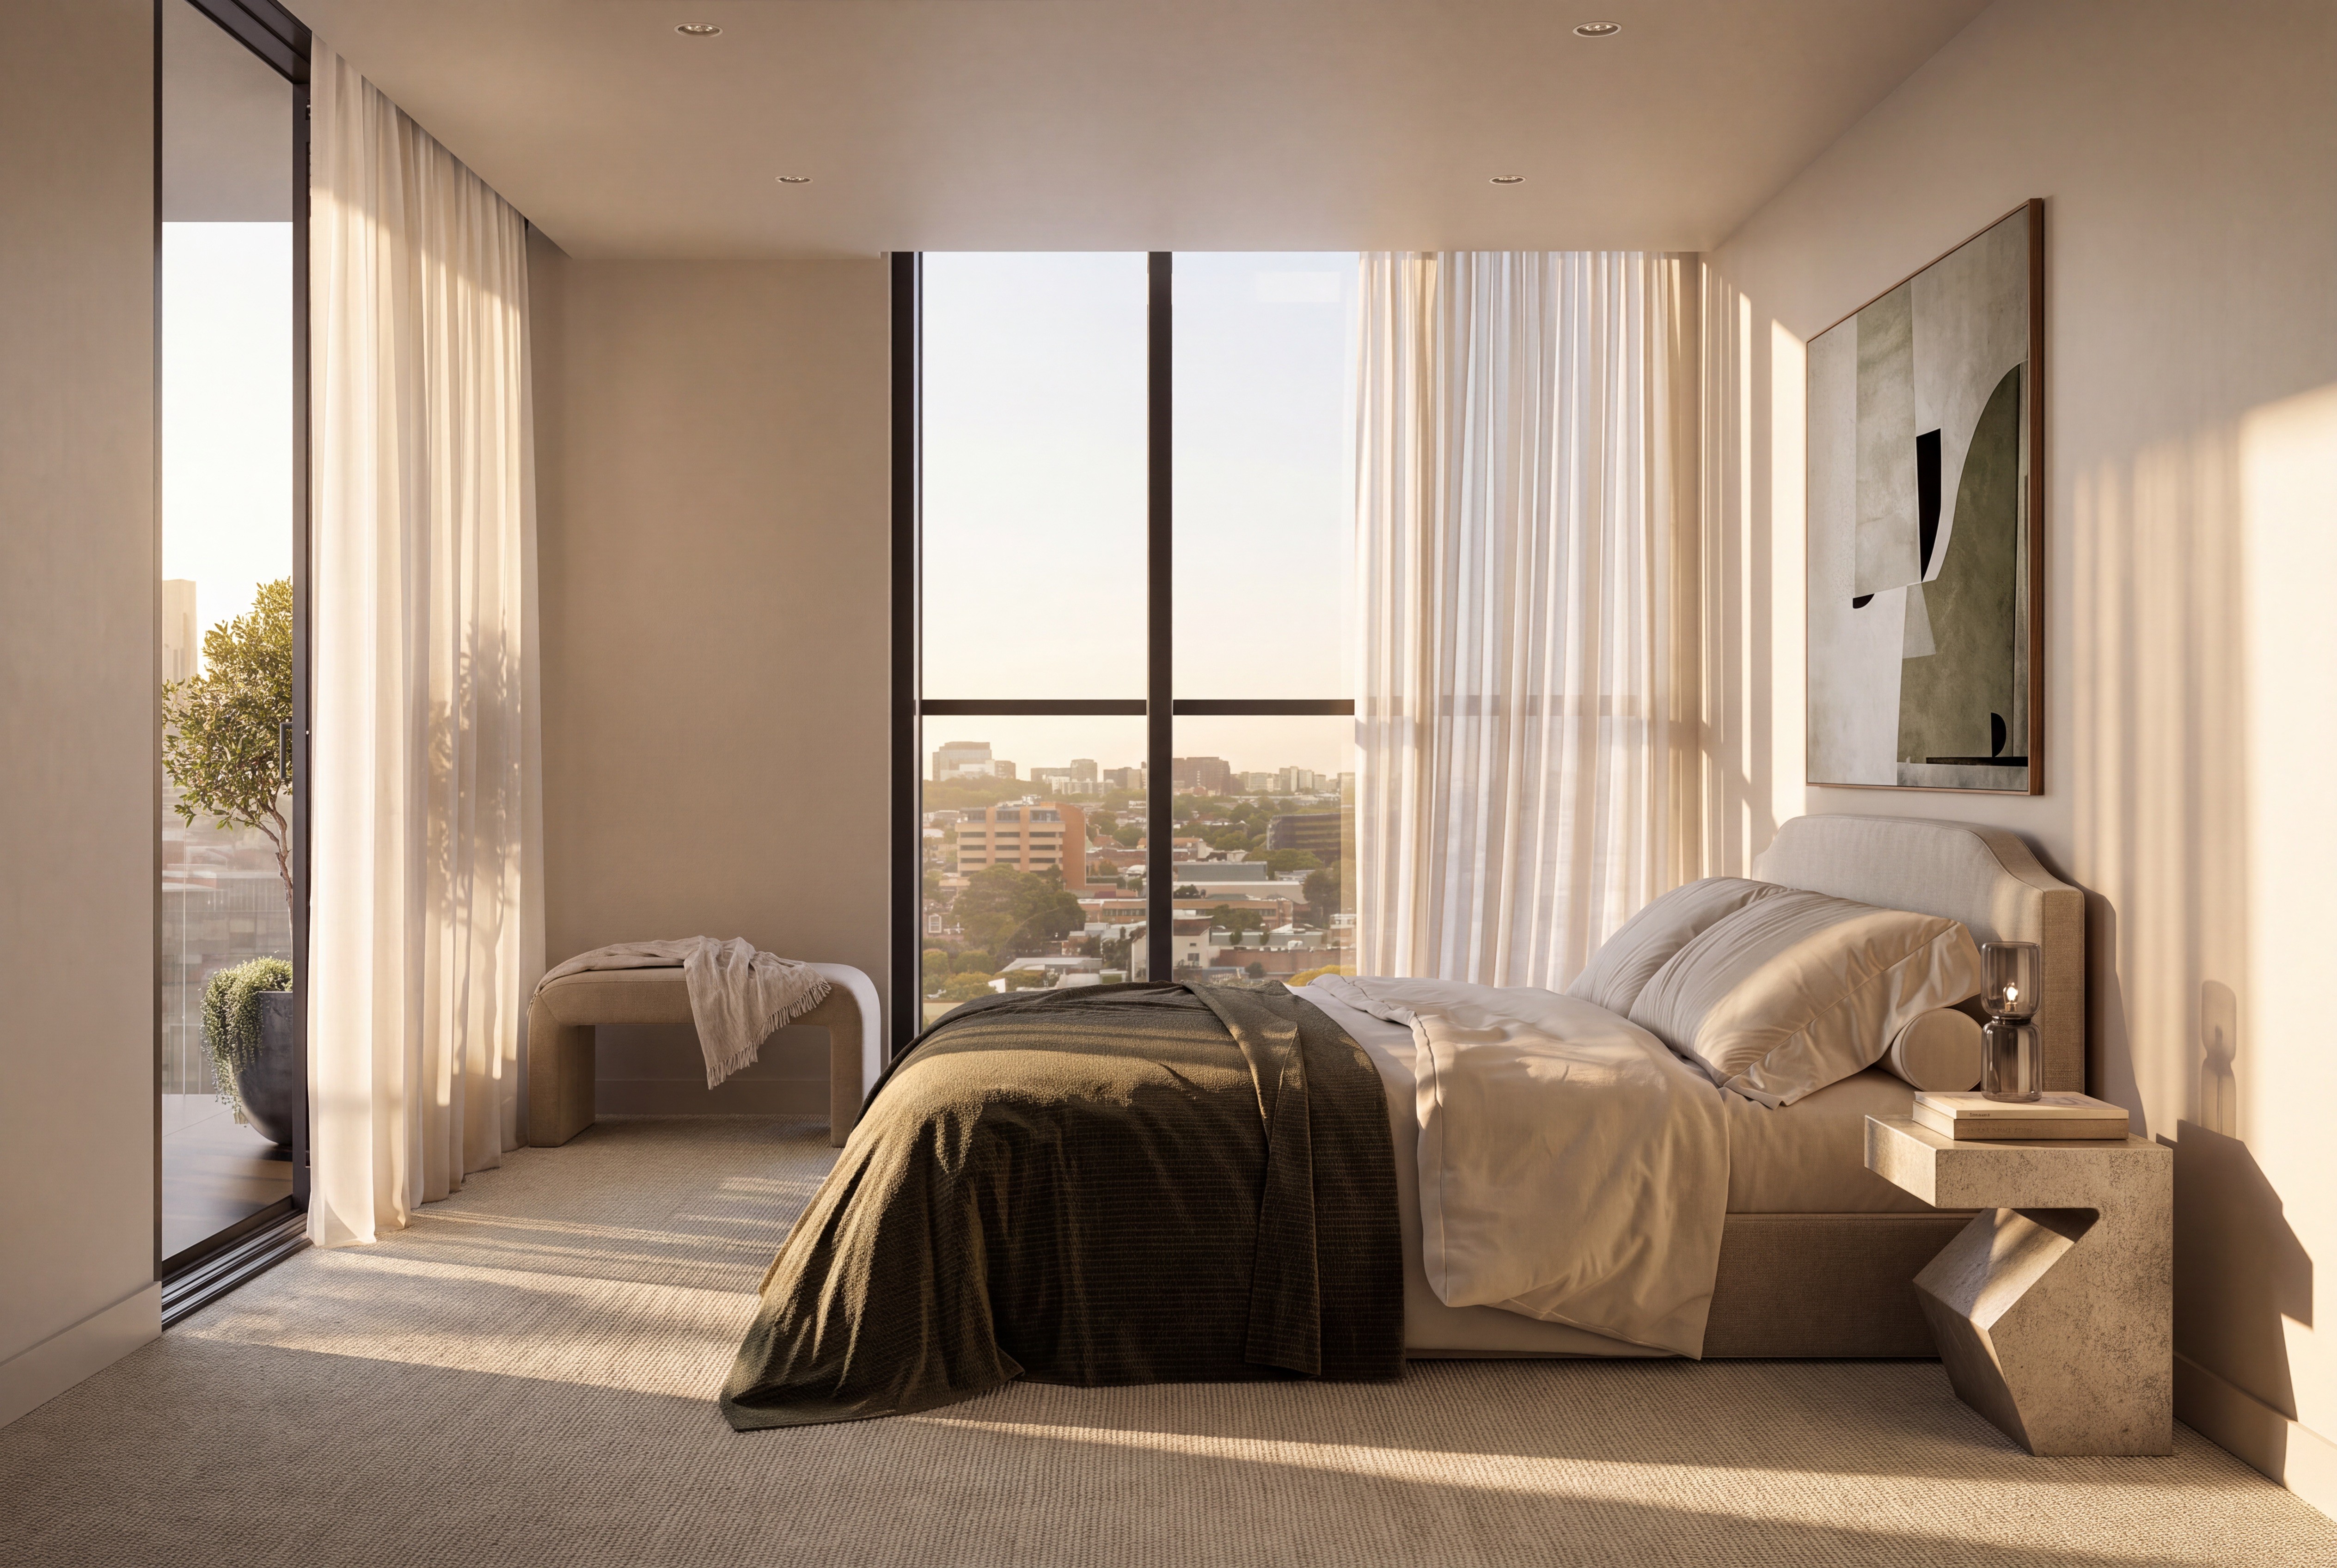
Artist impression
Porcelain tile
Grey natural stone vanity
Below-counter basin
Fluted glass
Frameless toughened glass
Brushed chrome mixer
Rain + hand-held shower
Artist impression
Terrace
The room without a ceiling
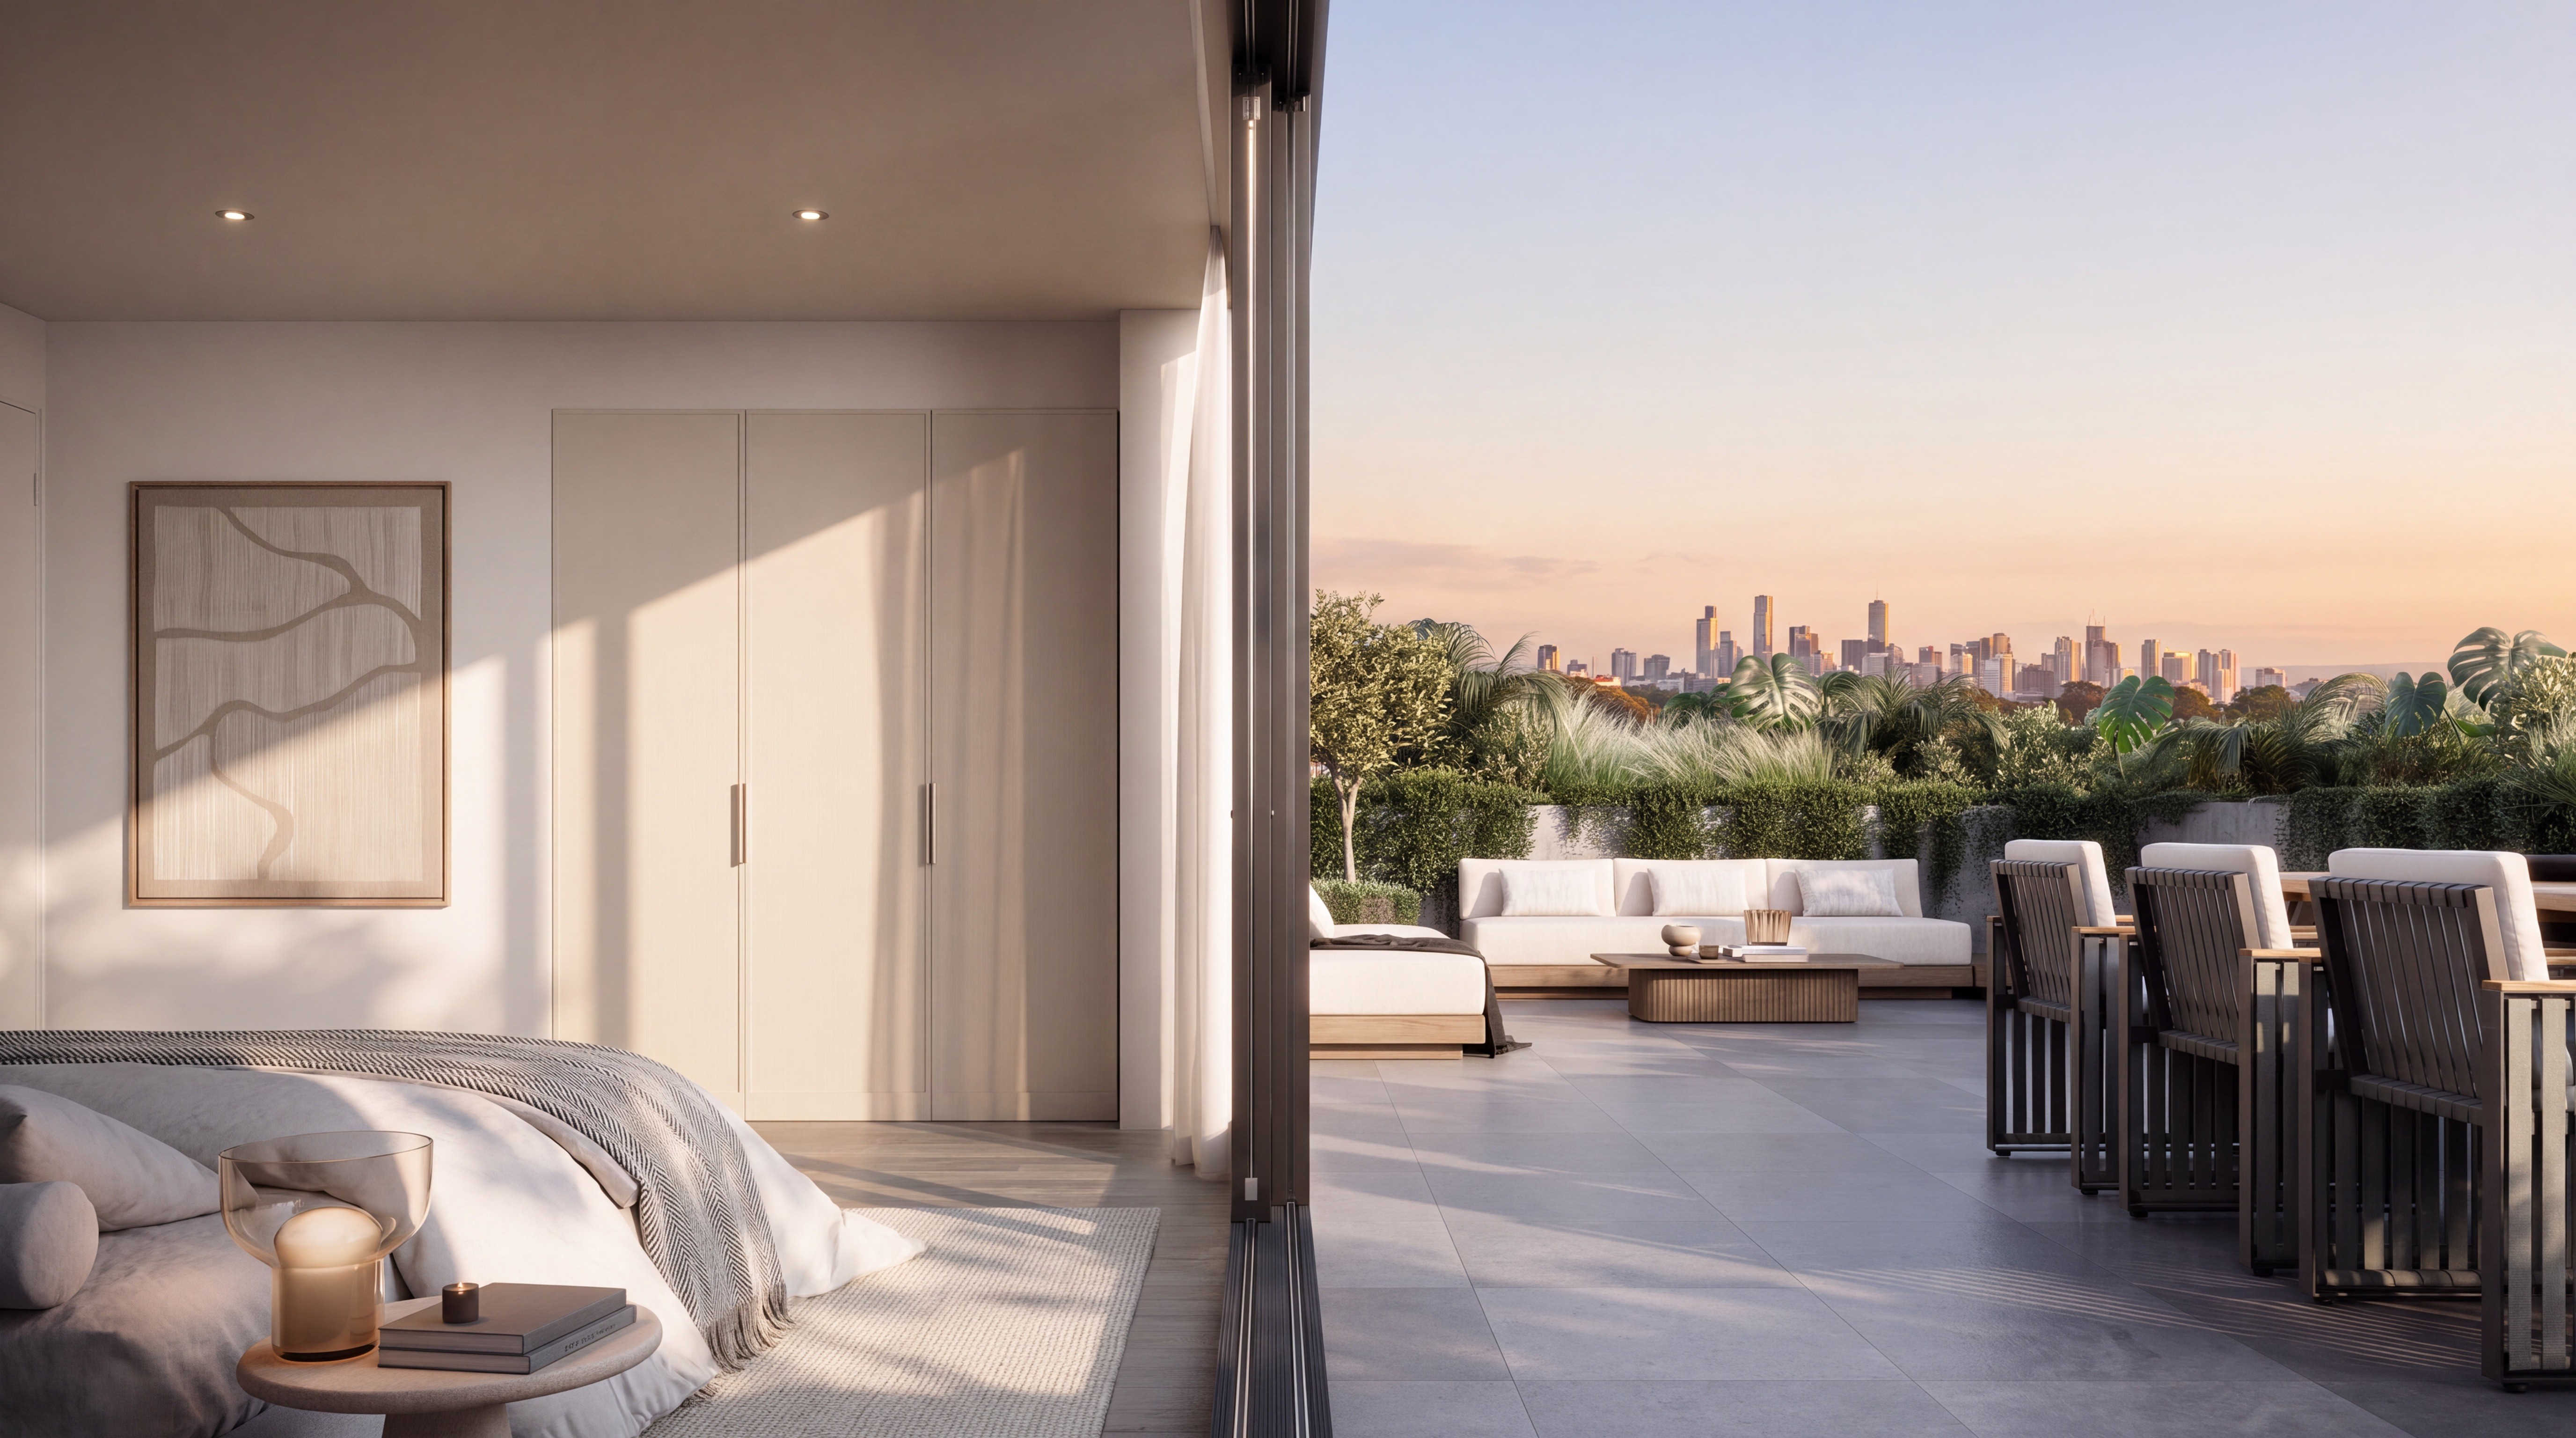
Every High House extends outdoors. Terraces are laid with paver tiles on pods and opened by double-glazed sliding or swing doors, so the threshold between inside and out reads as a single move. At this height, it is the best seat in the building — and it is private.
The full schedule
Everything you shouldn’t have to think about
General
Kitchen
Bathroom & ensuite
Laundry
Bedroom
Balcony & terrace
Services
Shared amenity
Beyond the front door
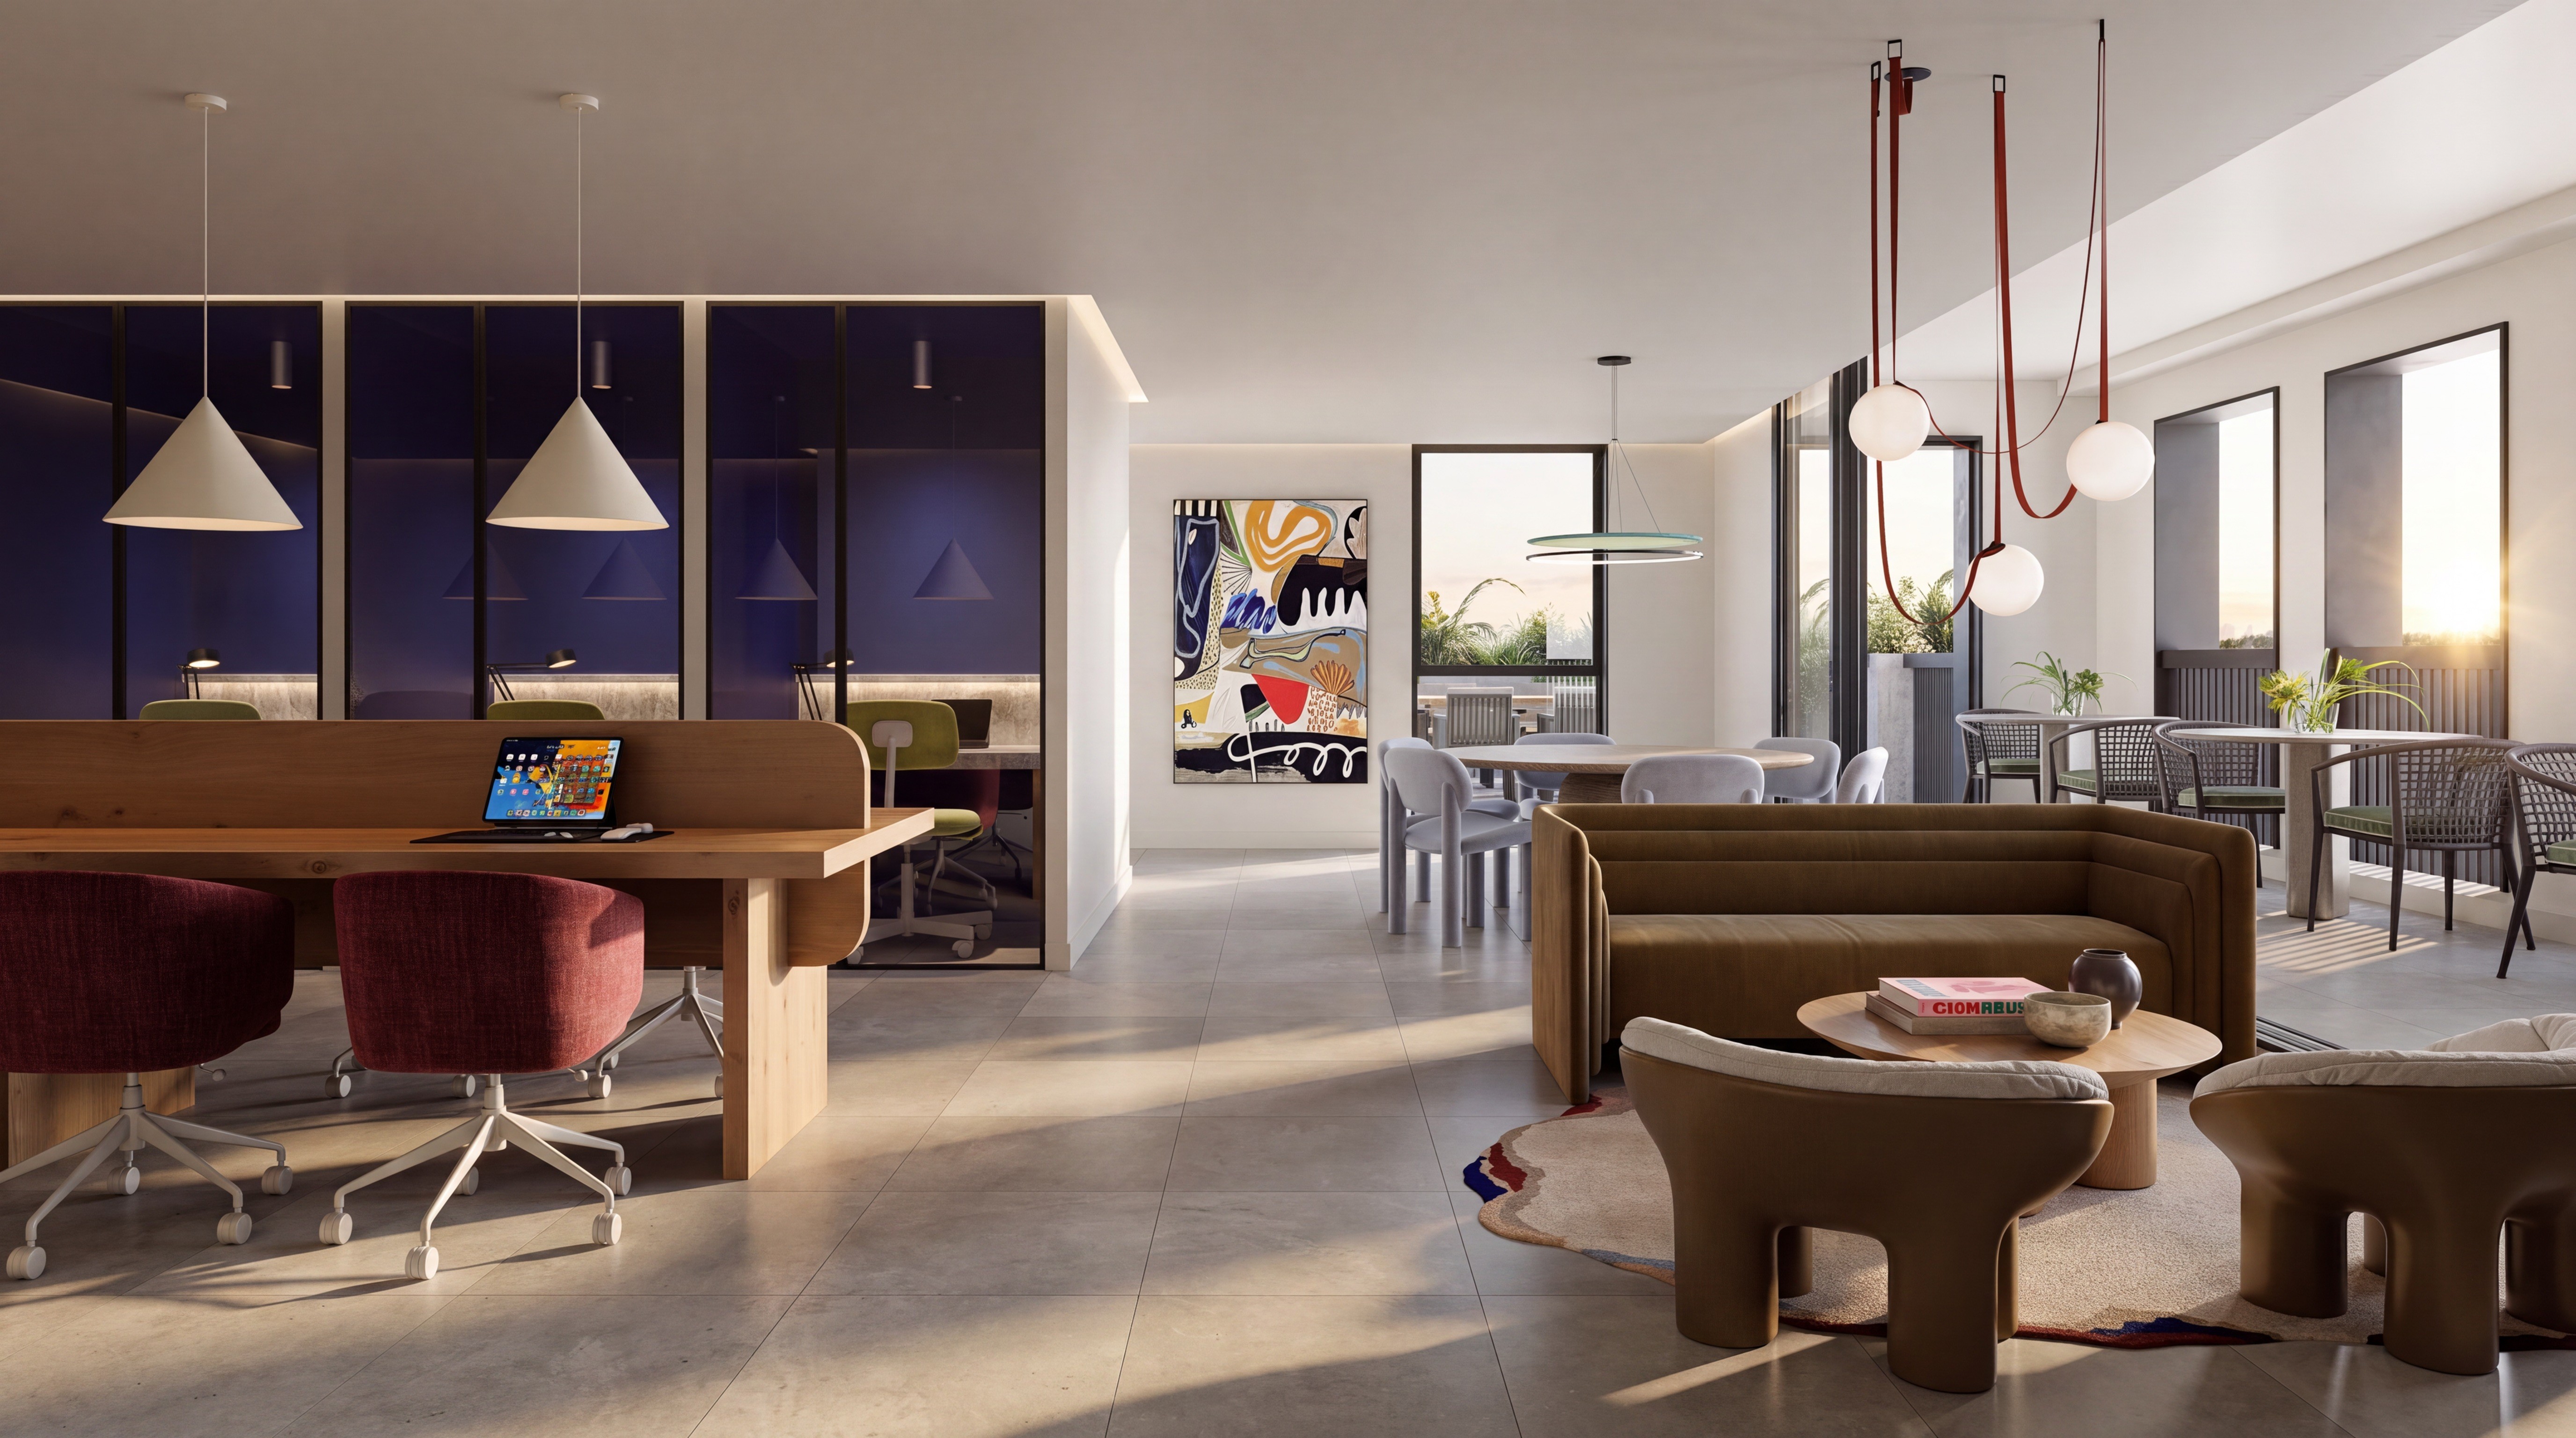
Lulie’s residents share a dedicated co-working and meeting space — an extension of the home for focused work, or for the meeting you’d rather not host at the dining table. Below, the ground plane is activated by hospitality tenancies and curated landscaping, holding the building into the Lower Johnson Street District rather than apart from it.
Victoria Park Station, the Yarra Trail and the Abbotsford Convent are all within walking distance.